
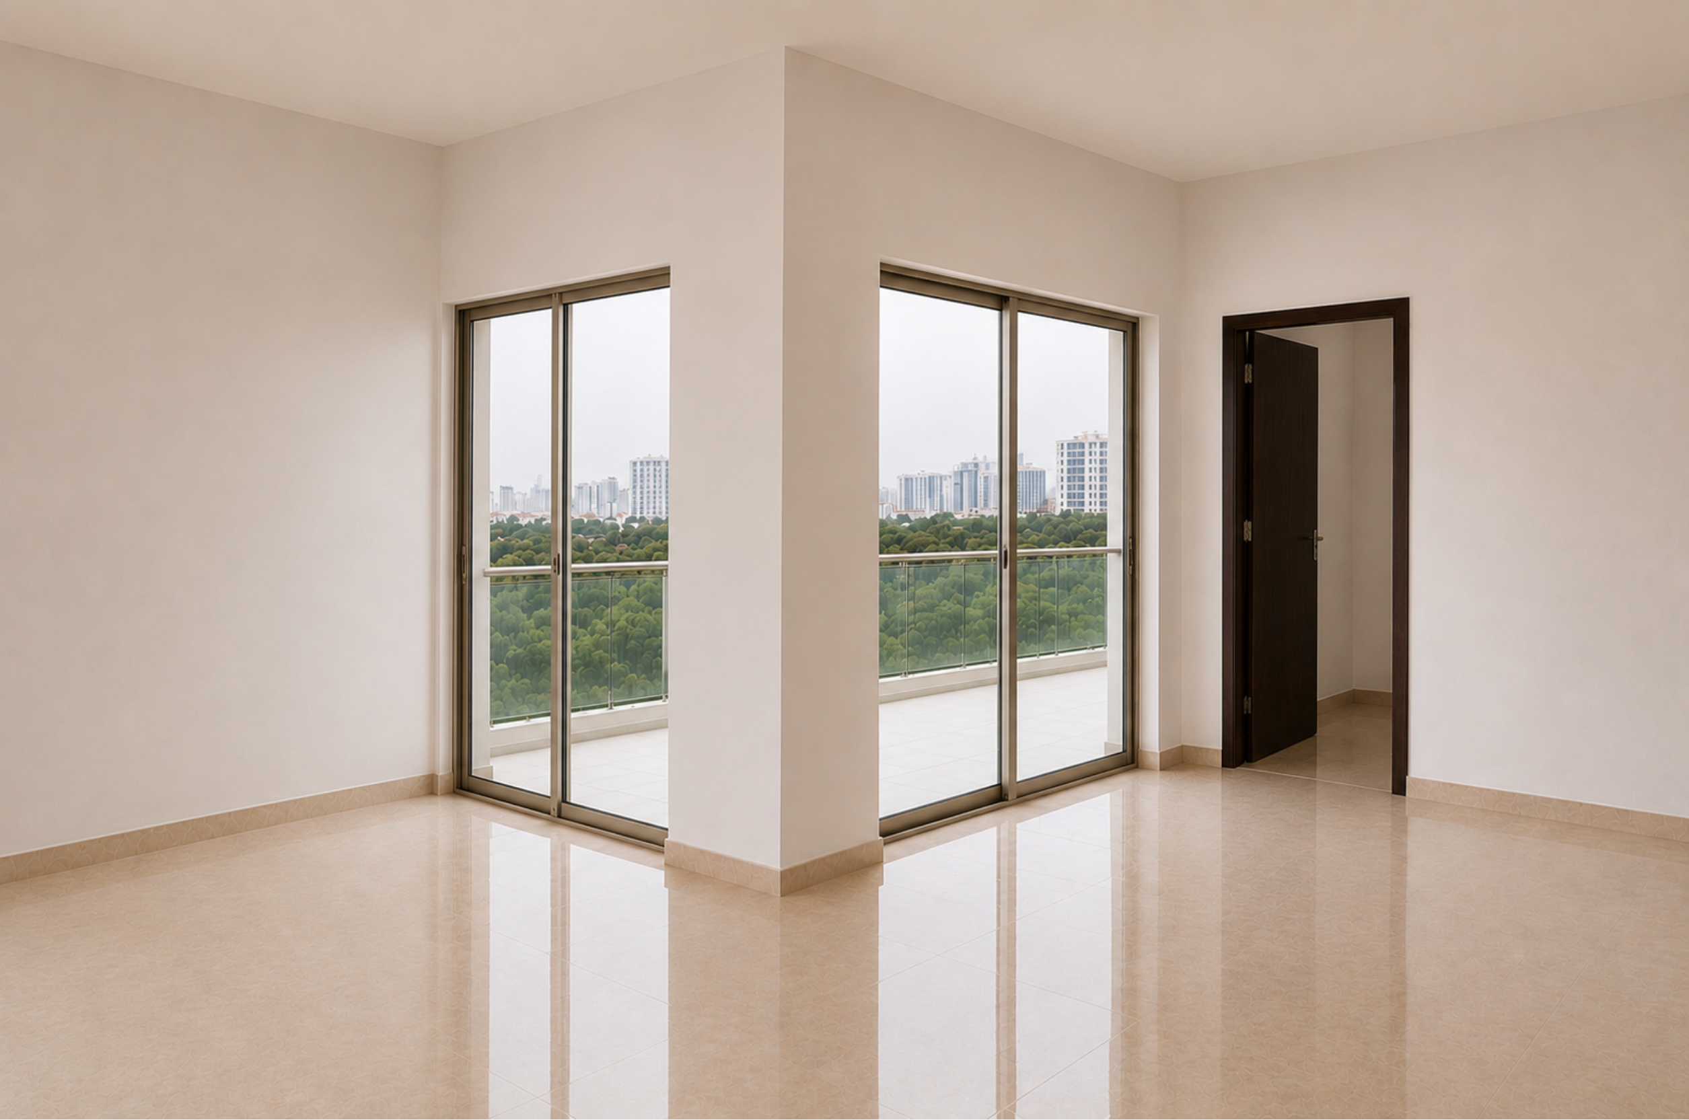
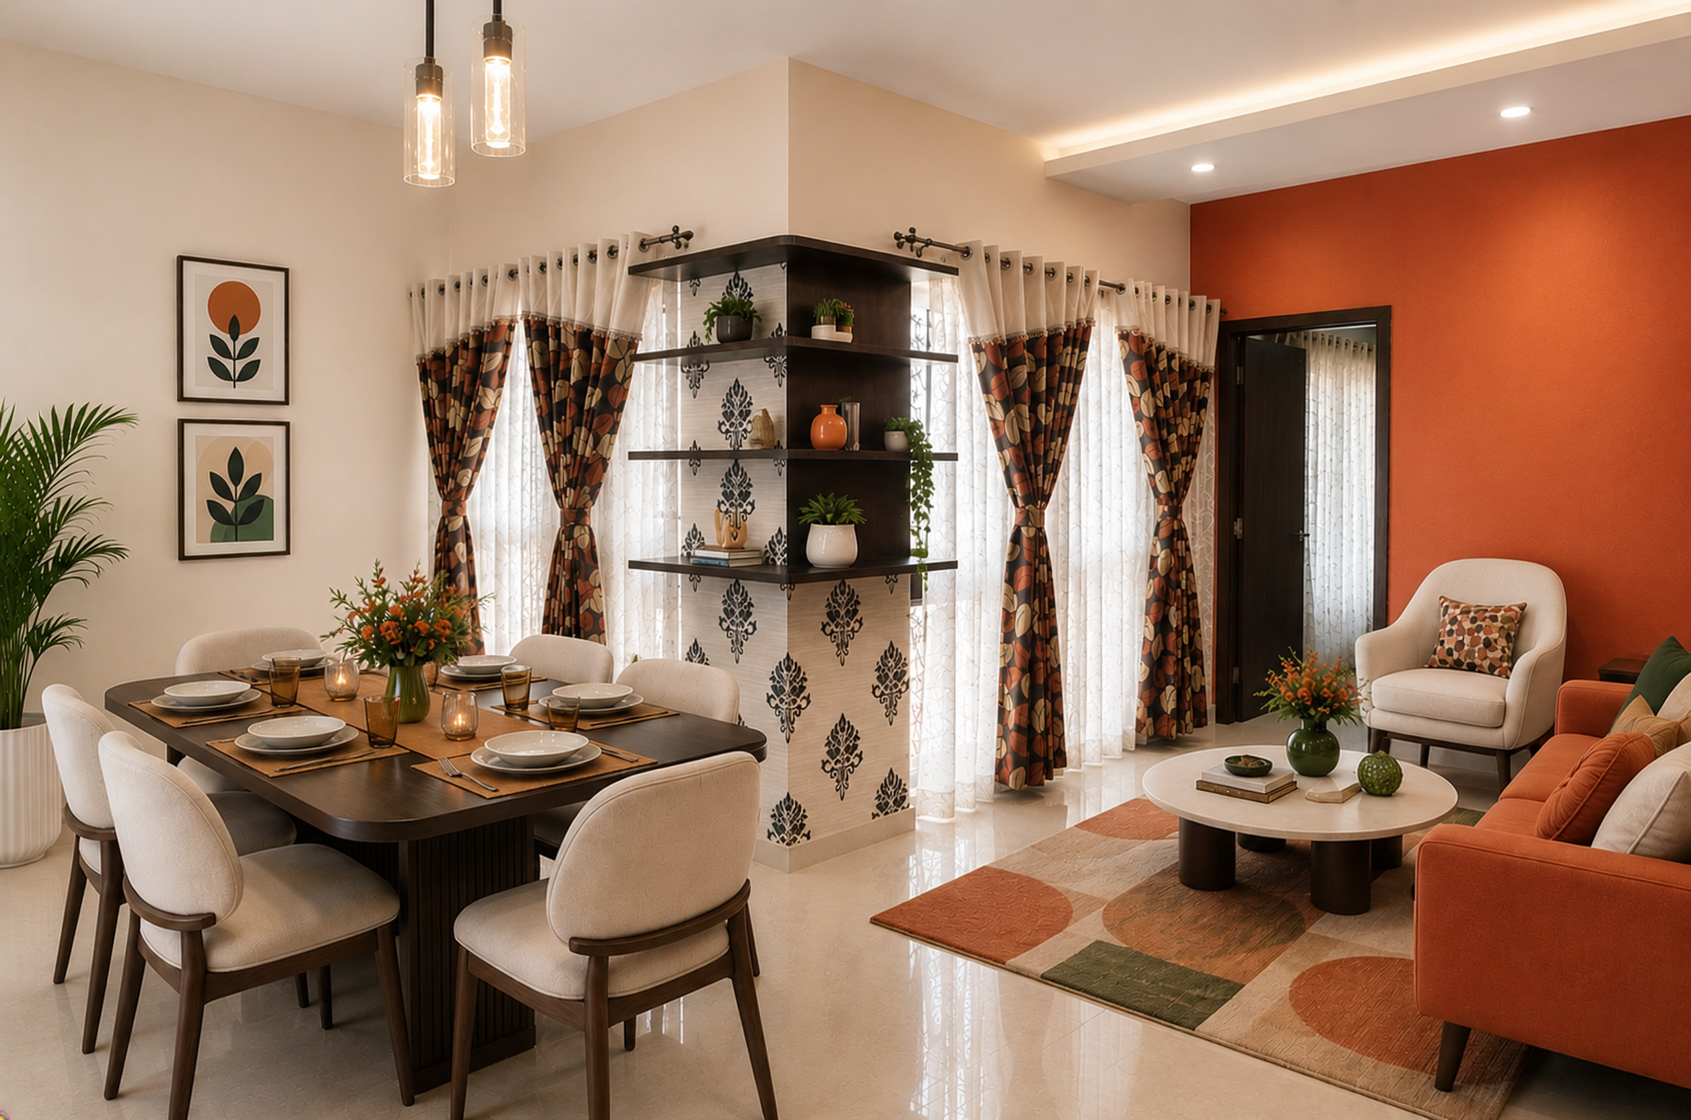
 AfterBefore
Full Home Interior
The Quiet Residence
A 3BHK envisioned in warm wood, boucle and hand-brushed brass.
— Interior Design in Hinjewadi
Full-home interiors and renovations for Hinjewadi apartments across Phase 1, 2 and 3 — designed around the rhythm of an IT-corridor home.
— Overview
Hinjewadi has grown into one of Pune's largest residential clusters almost entirely around the Rajiv Gandhi Infotech Park, and that shapes the kind of homes we're asked to design here. Across Phase 1, Phase 2, and the newer Phase 3 developments, most of our Hinjewadi clients are dual-income households working within a short commute of the IT park, looking for homes that function well on weekday mornings and still feel considered on weekends.
We work across the full range of Hinjewadi housing stock — from older Phase 1 societies where families are renovating a home they've lived in for years, to newly handed-over Phase 3 apartments being fitted out for the first time. The brief changes with the building, but the goal stays the same: a home that earns its place in a fast-moving IT corridor without feeling like it was designed for anyone else.
Every service below is delivered end-to-end for clients in Hinjewadi.
— Services
From the first wall to the last drawer pull, CAI Spaces designs, details, and coordinates every discipline of the project with a single architectural vision.
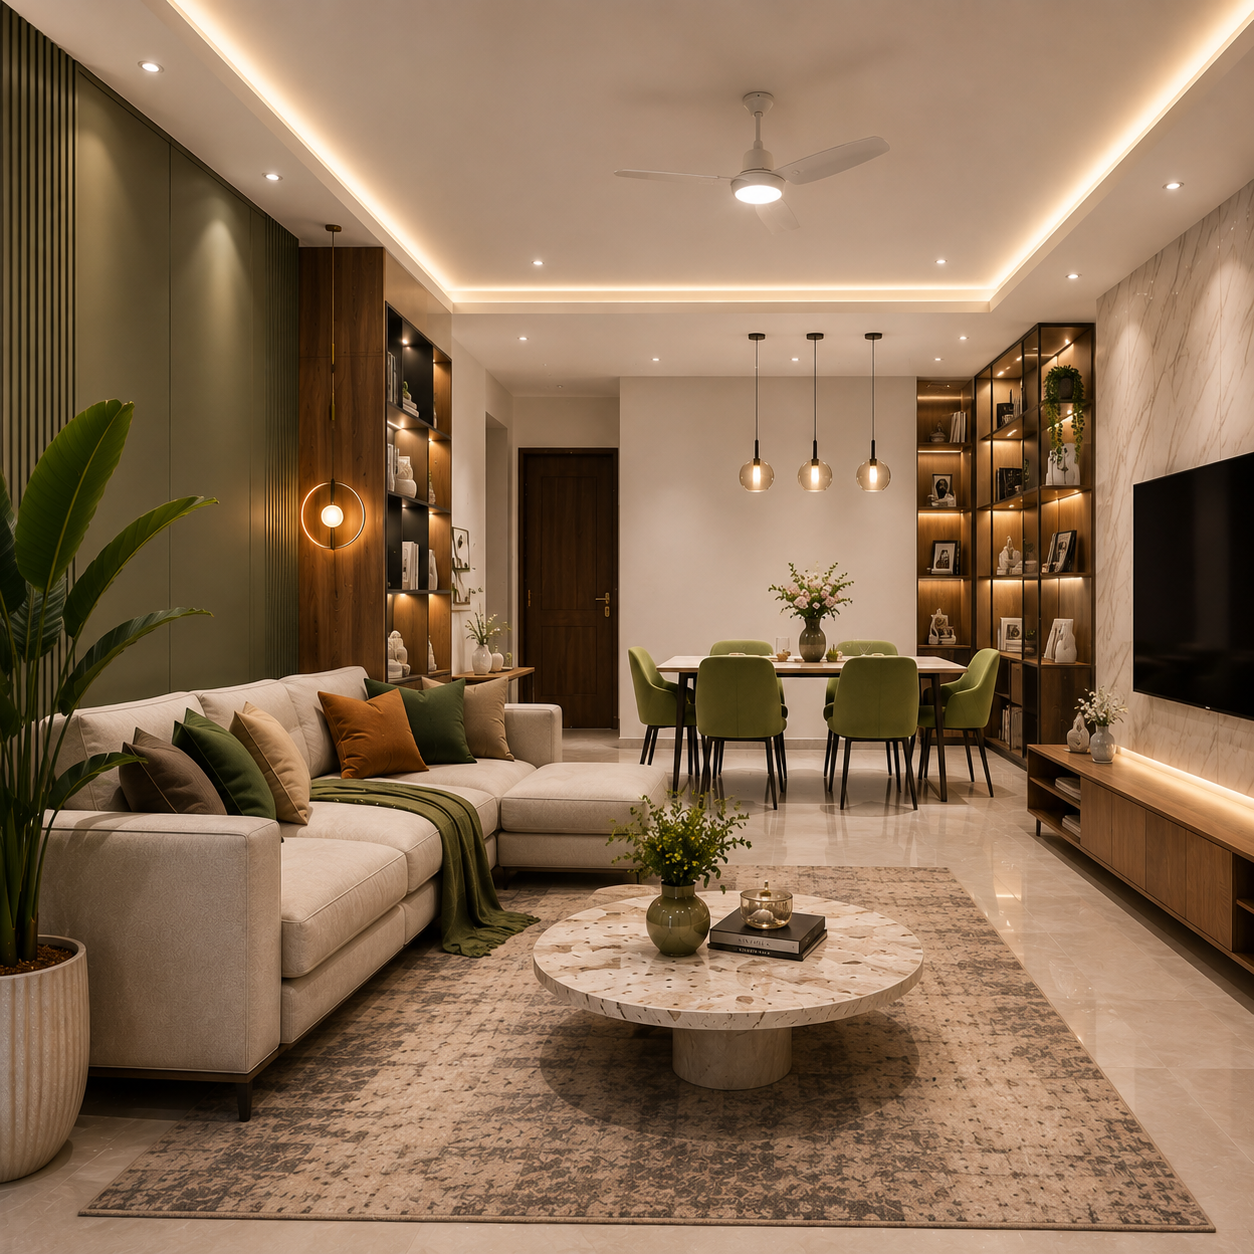 01
End-to-end interior design and execution tailored to how you live, entertain and rest.
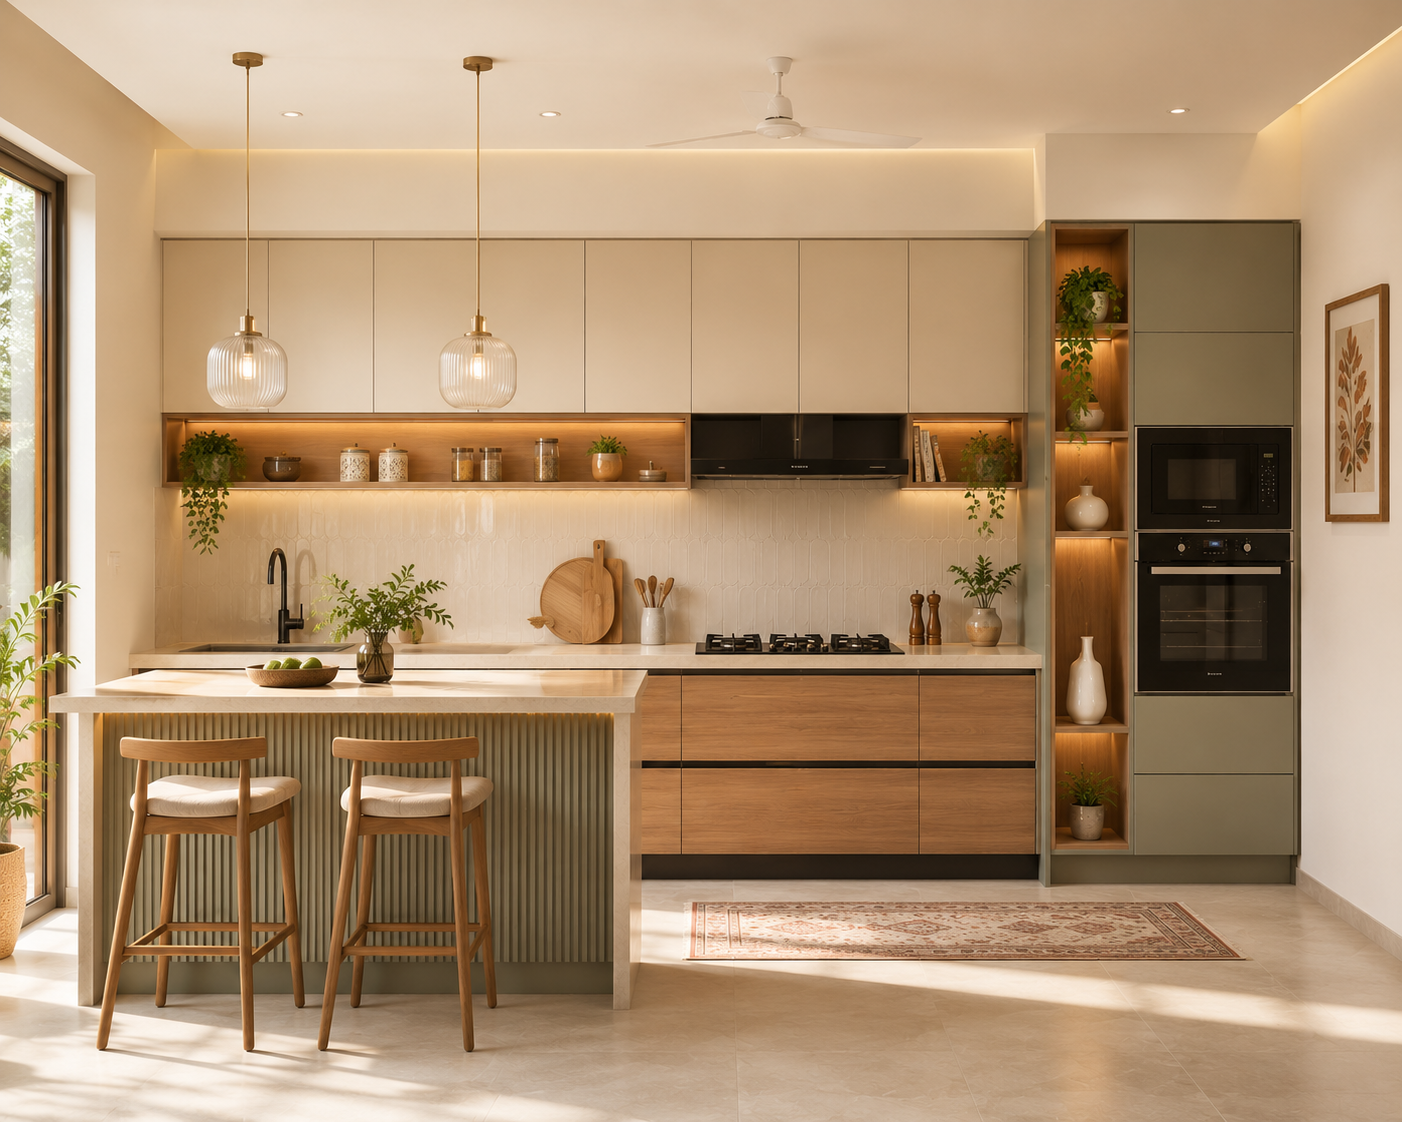 02
Precision-crafted modular kitchens balancing culinary function and material poetry.
 03
Thoughtfully tailored interiors for individual spaces, evolving needs and considered transformations.
— Process
Every project begins with a conversation. We listen carefully to understand your aspirations, lifestyle, priorities and concerns.
We study the space, identify opportunities and constraints, and understand what will create the greatest value for your home.
Ideas take shape through planning, layouts, materials and visualisations—always guided by purpose rather than trends.
Every detail is reviewed, discussed and resolved. Design, budget, functionality and execution are aligned before work begins.
The design is brought to life through careful coordination, quality execution and attention to detail, ensuring the completed home reflects the original vision.
A project is complete only when the space feels truly lived in—when it becomes a home that supports your everyday life with comfort, confidence and ease. Every project is unique.
— Local Relevance
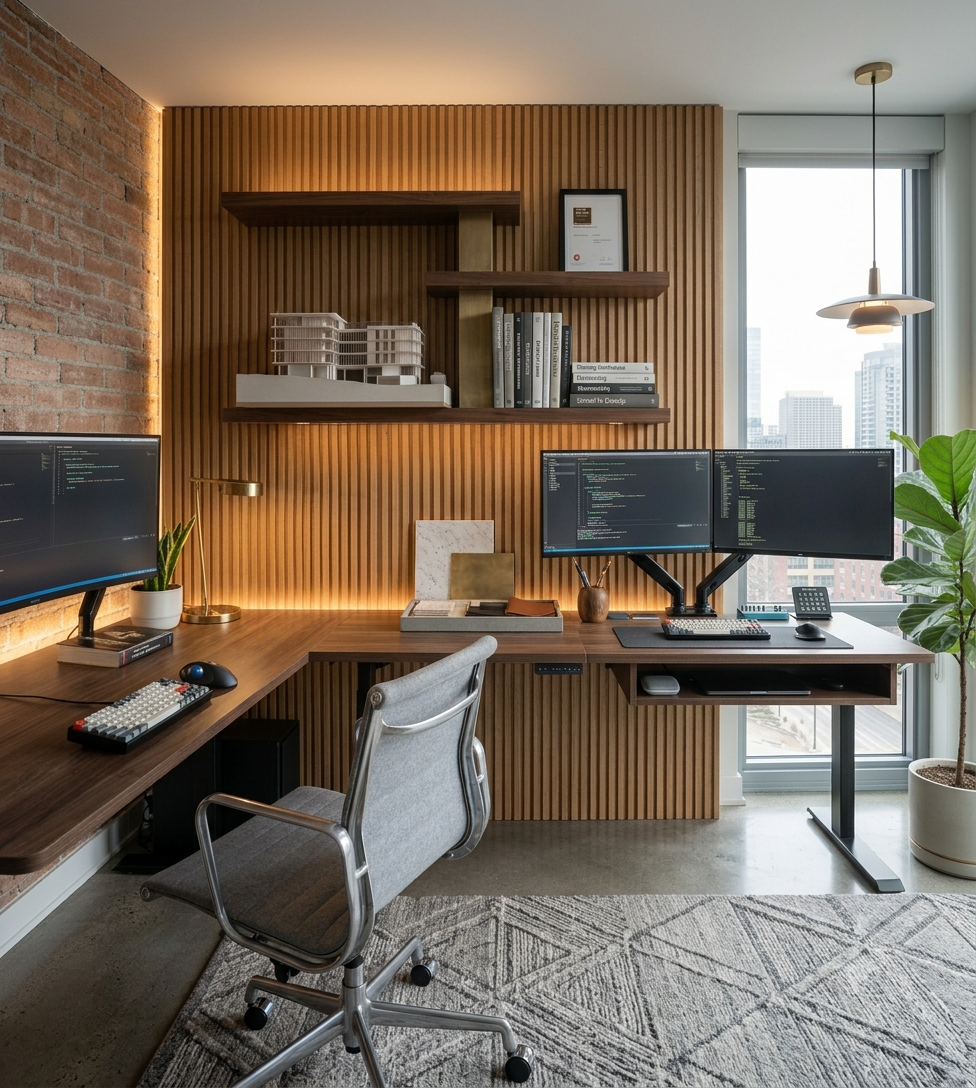
Commute time is a real design constraint here, not an afterthought. With Rajiv Gandhi Infotech Park anchoring daily life for most households, we plan kitchens and utility zones for genuinely fast weekday mornings, and we've increasingly built in a proper work-from-home nook rather than treating a laptop-on-the-dining-table setup as temporary.
The three phases of Hinjewadi differ enough that a one-size layout doesn't work. Phase 1 apartments tend to be older with more conventional room proportions, while Phase 3 developments are newer with different floor-plate efficiencies. We also plan for the ongoing Hinjewadi-Shivajinagar Metro corridor work nearby, which is gradually changing how residents move around the area and, in turn, how much home storage and vehicle-adjacent space actually gets used day to day.
— Featured Work
AfterBeforeFull Home Interior
A 3BHK envisioned in warm wood, boucle and hand-brushed brass.
— Frequently Asked