
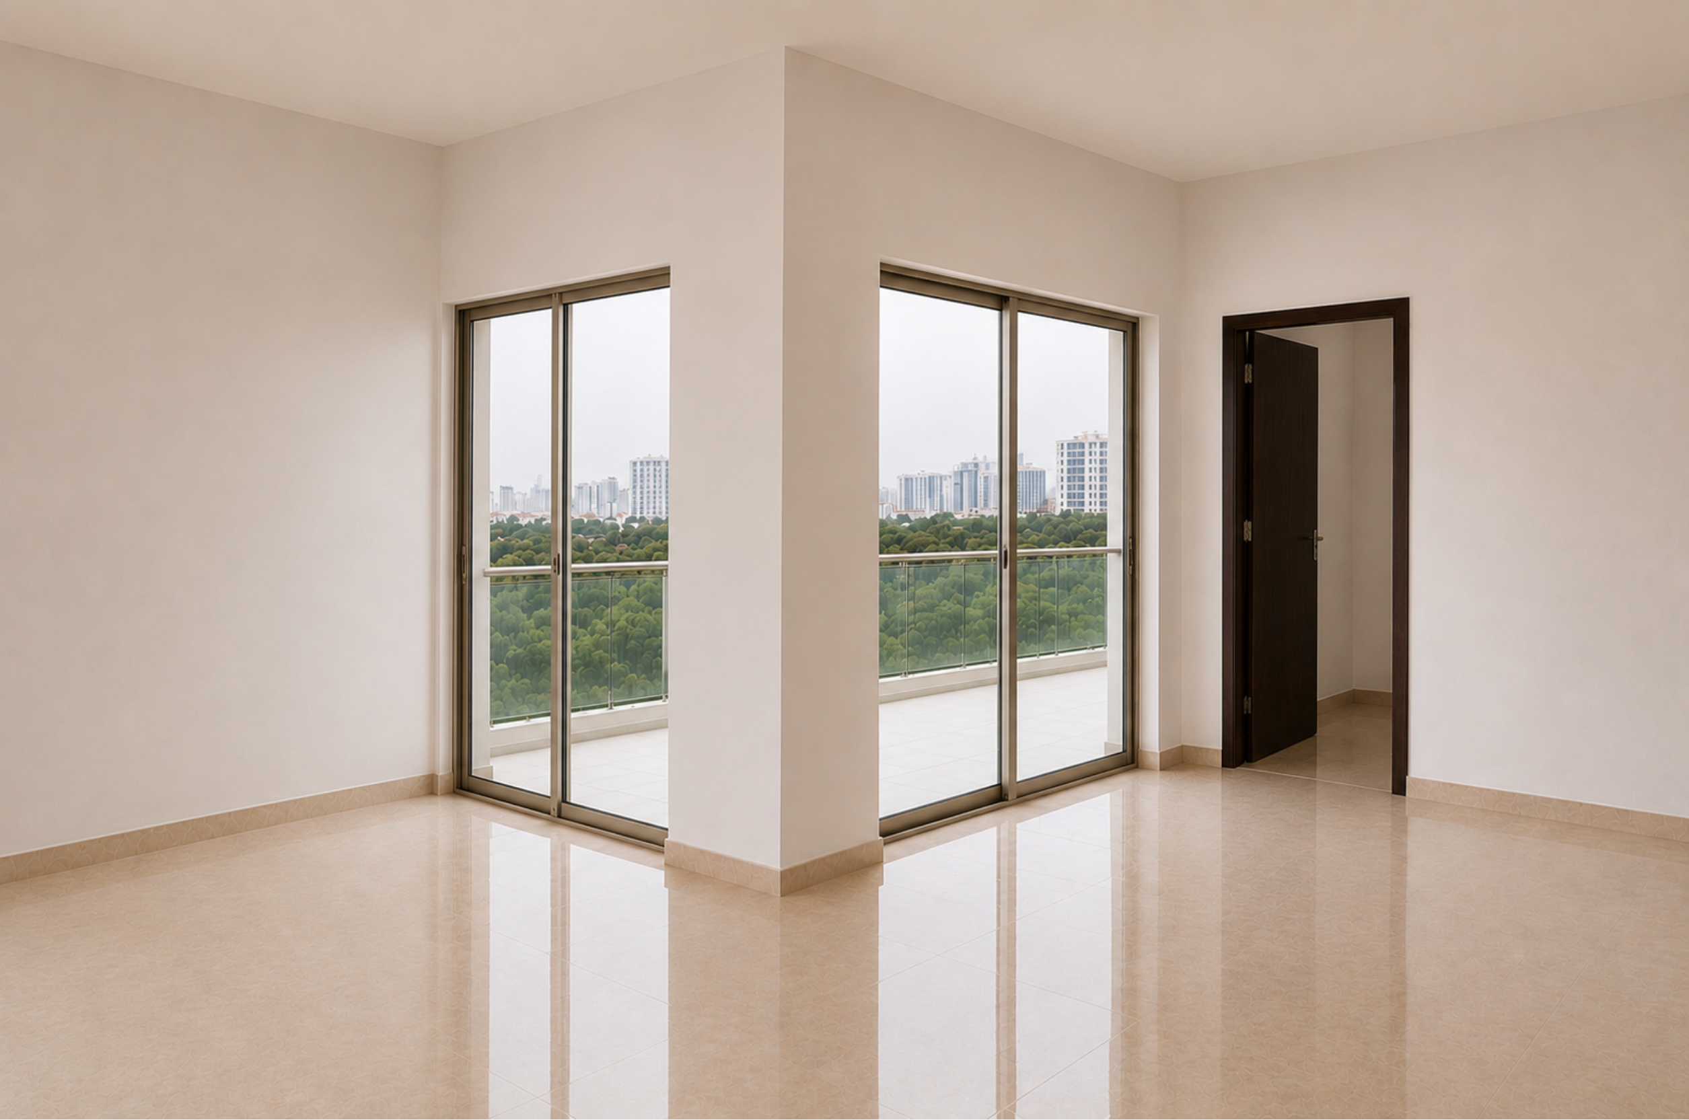
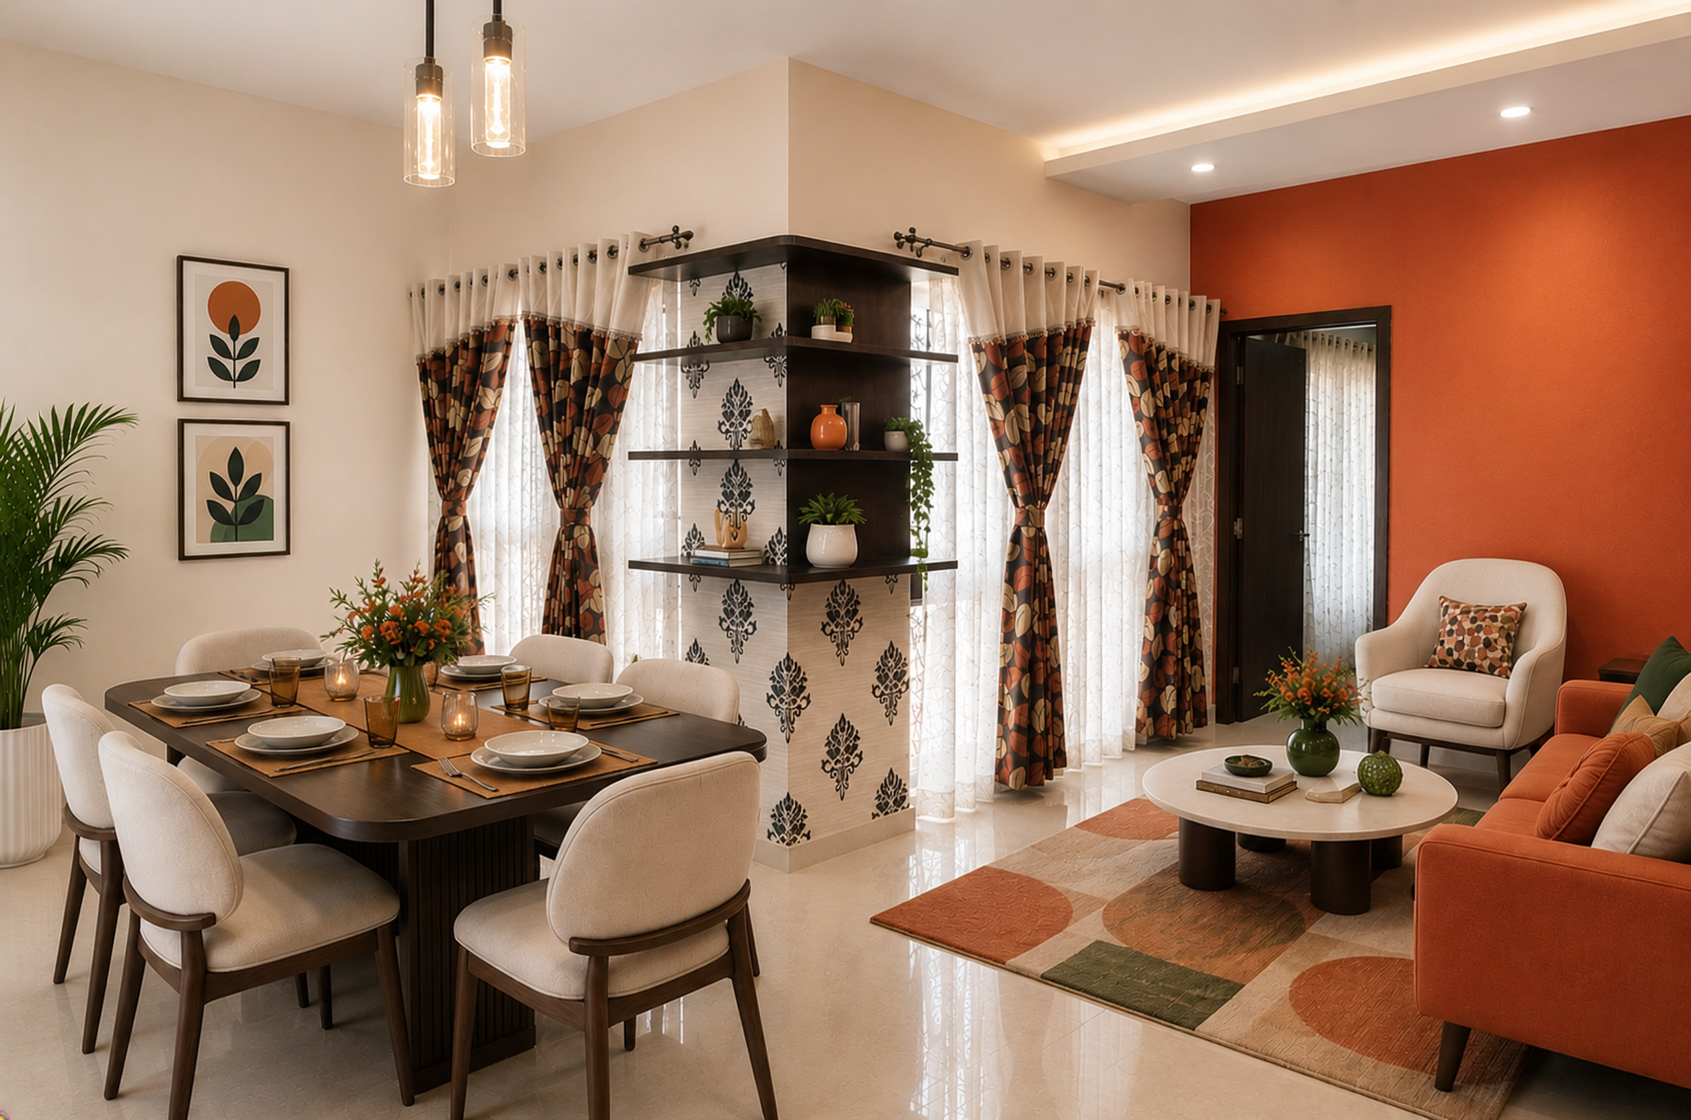
 AfterBefore
Full Home Interior
The Quiet Residence
A 3BHK envisioned in warm wood, boucle and hand-brushed brass.
— Interior Design in Megapolis
Full-home interiors for Megapolis residences in Hinjewadi — designed for families settling in for the long term.
— Overview
Megapolis is one of the larger integrated townships in the Hinjewadi area, built with its own schools and amenities inside the community, which tends to attract families planning to stay put for the long run rather than treating the home as a stepping stone. That long-term outlook shapes almost every design conversation we have here.
Because schooling and daily amenities already exist within the township, many Megapolis households are designing for a home that needs to work for growing children over several years, not just for the day they move in — and that's the brief we plan around from the first consultation.
Every service below is delivered end-to-end for clients in Megapolis.
— Services
From the first wall to the last drawer pull, CAI Spaces designs, details, and coordinates every discipline of the project with a single architectural vision.
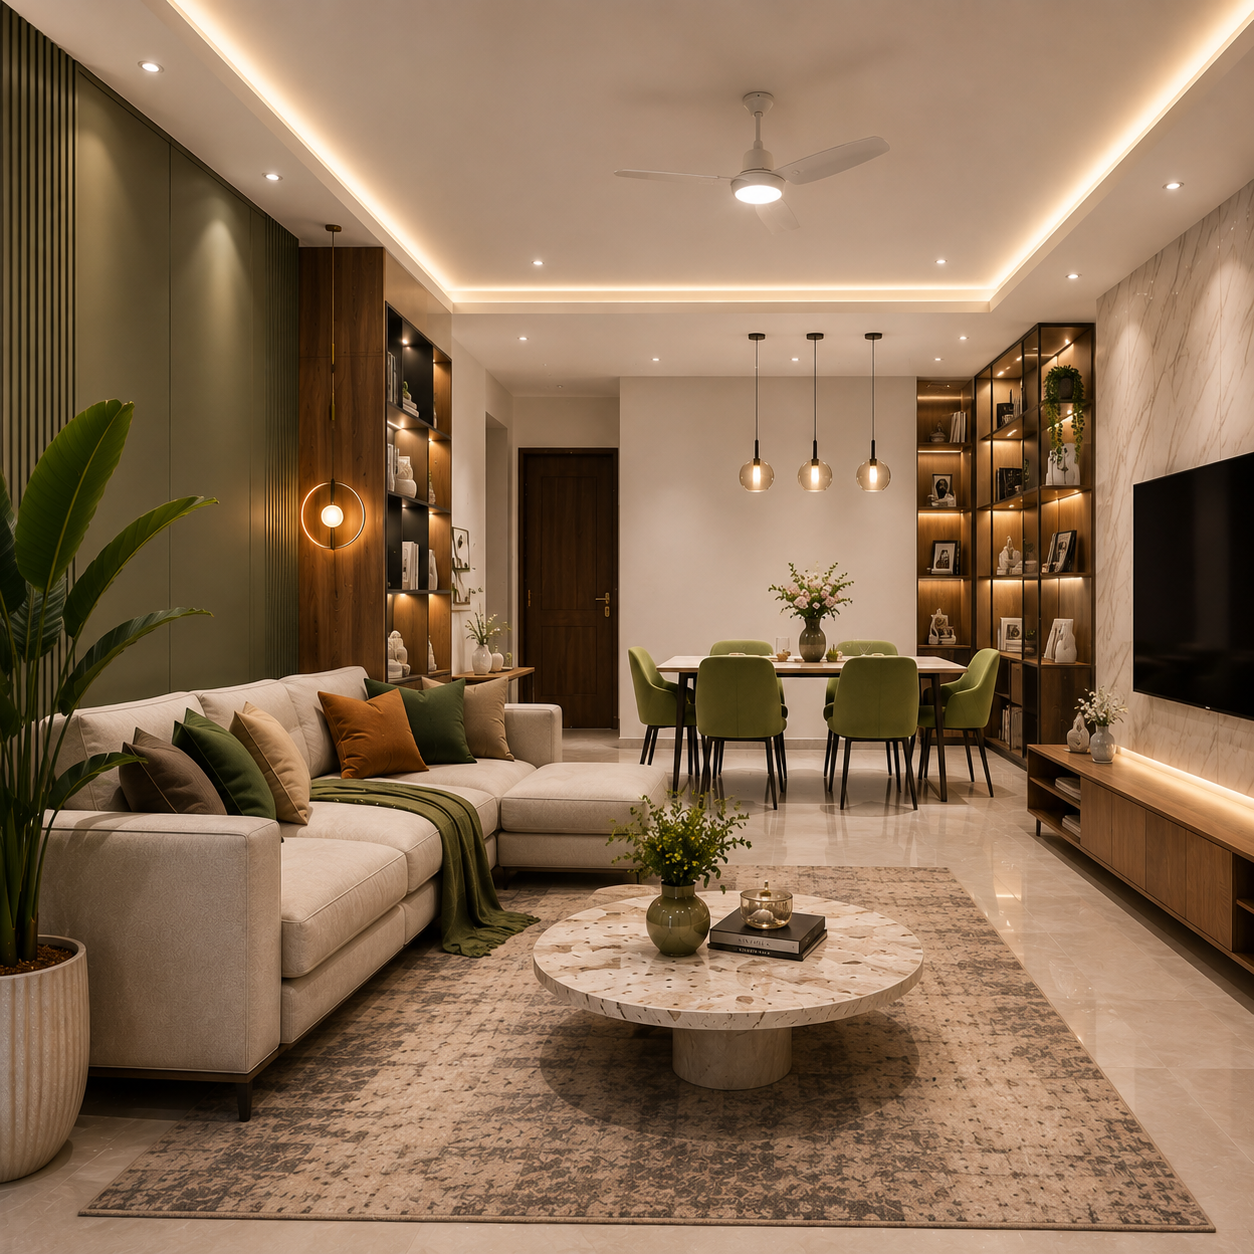 01
End-to-end interior design and execution tailored to how you live, entertain and rest.
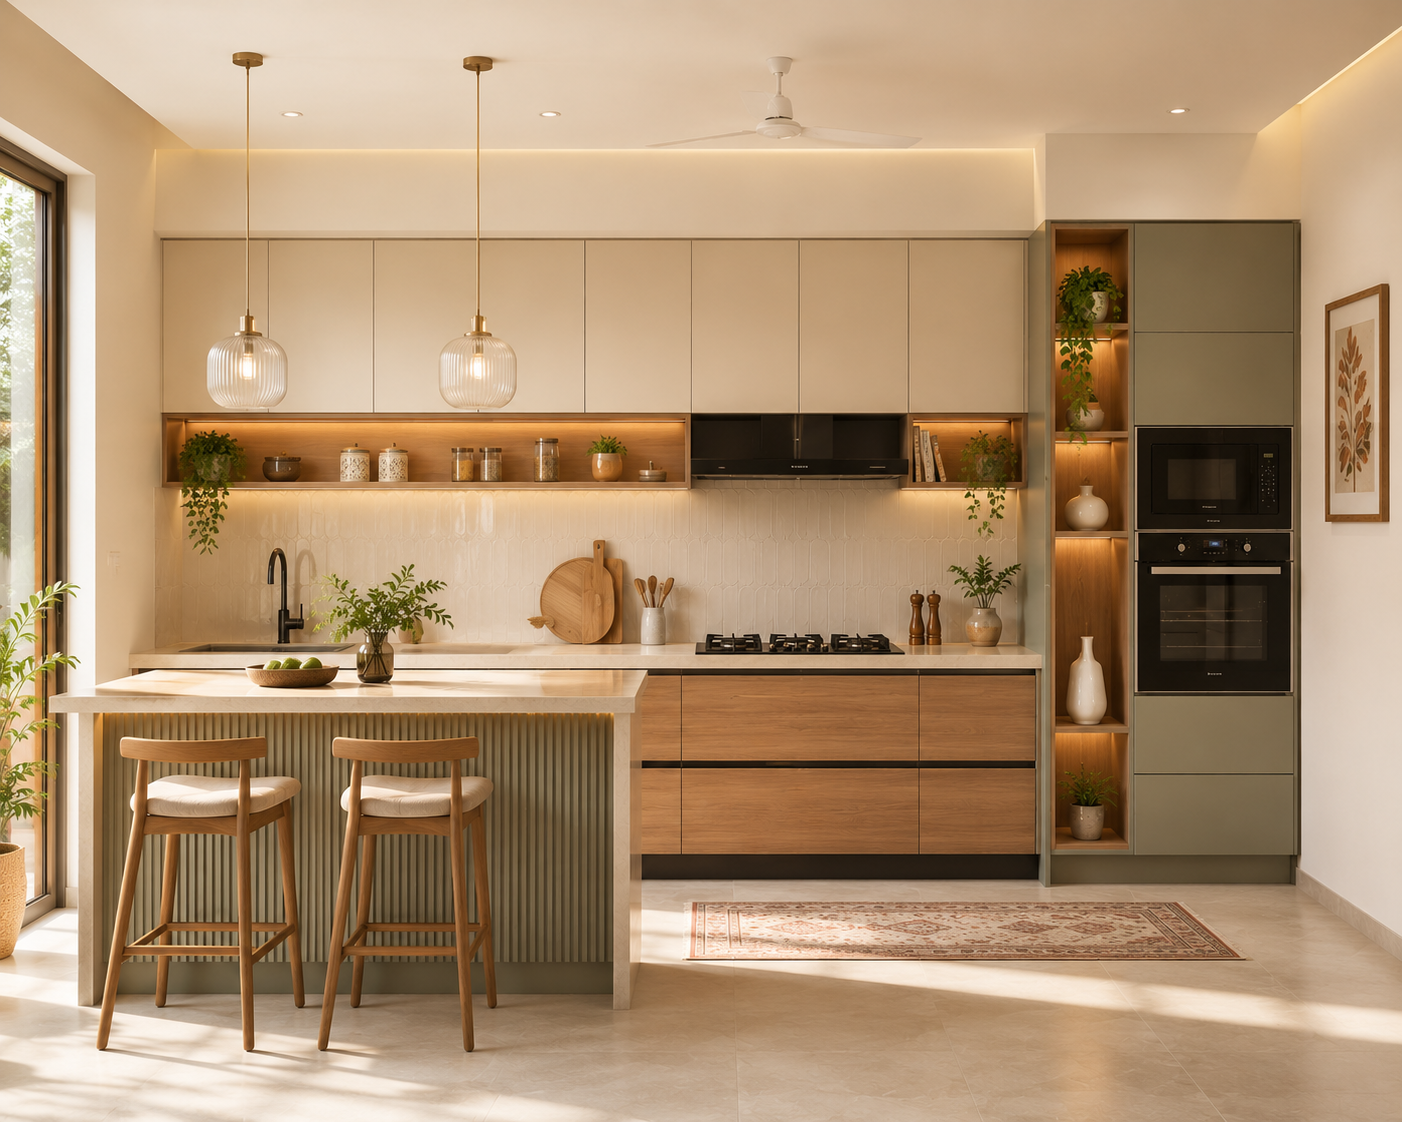 02
Precision-crafted modular kitchens balancing culinary function and material poetry.
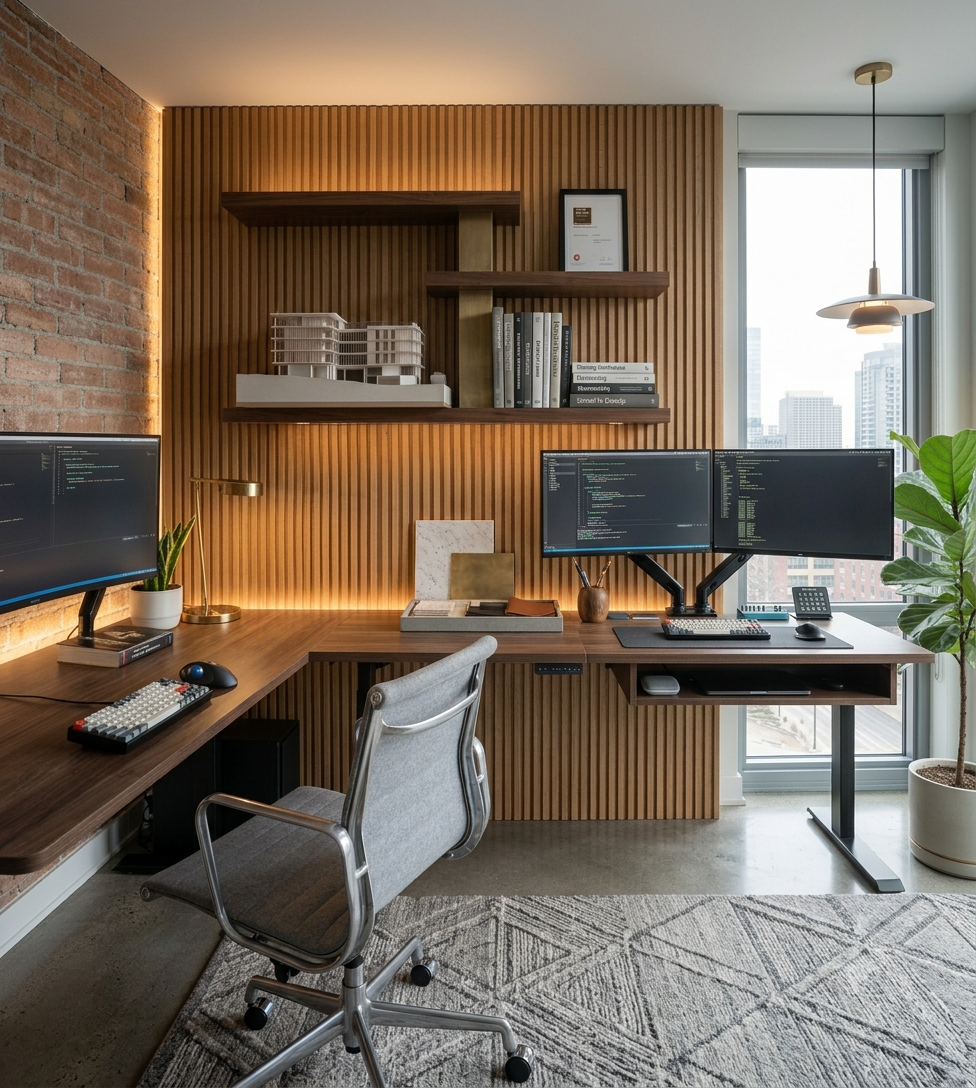 03
Thoughtfully tailored interiors for individual spaces, evolving needs and considered transformations.
— Process
Every project begins with a conversation. We listen carefully to understand your aspirations, lifestyle, priorities and concerns.
We study the space, identify opportunities and constraints, and understand what will create the greatest value for your home.
Ideas take shape through planning, layouts, materials and visualisations—always guided by purpose rather than trends.
Every detail is reviewed, discussed and resolved. Design, budget, functionality and execution are aligned before work begins.
The design is brought to life through careful coordination, quality execution and attention to detail, ensuring the completed home reflects the original vision.
A project is complete only when the space feels truly lived in—when it becomes a home that supports your everyday life with comfort, confidence and ease. Every project is unique.
— Local Relevance
With an on-site school and amenities inside the township, Megapolis families are often planning years ahead rather than designing for the present moment alone — we hear this directly in consultations, and it shows up in requests for flexible children's rooms, study nooks, and storage that can adapt as a family's needs change.
Megapolis's internal layout also means residents move around largely within the township itself day to day, which is a different rhythm from a home where every errand means leaving the complex — we factor this into how we think about shared spaces and multi-generational living arrangements, which come up more often here than in smaller residential pockets.
— Featured Work
AfterBeforeFull Home Interior
A 3BHK envisioned in warm wood, boucle and hand-brushed brass.
— Frequently Asked